

Granny Flats
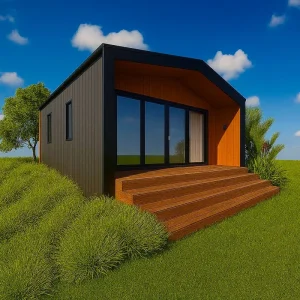
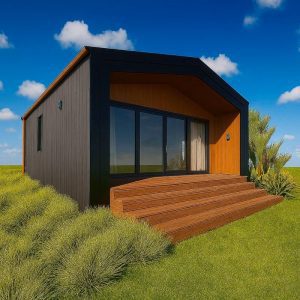
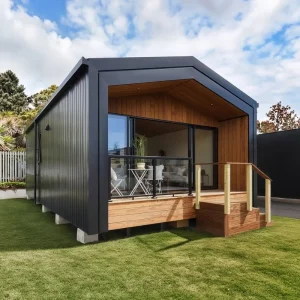
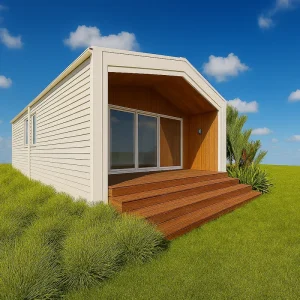
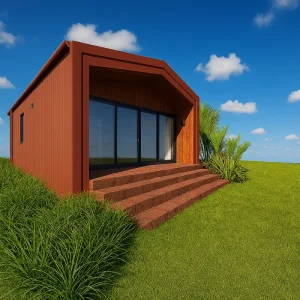
It’s now easier than ever to clever with your backyard. Small in size but big on design, our new Granny Flats make the most of every metre, feeling open, functional, and impressively spacious — five designs all under 70m².
Cleverly designed with ease in mind.
A granny flat, home studio, or a private space for multigenerational living. However you imagine a second dwelling on your property, SJV Builders can help bring it to life with practical designs built for modern living.
With a range of styles and sizes to suit different needs, adding a second dwelling to your property has never been more achievable. It’s time to start thinking about what could work in your backyard.
Backyard Sized
Designed to fit seamlessly into your backyard – a granny flat, creative studio or for multi-generational living.
Sizes to Suit
From cosy studios to spacious family homes, our five granny flats designs range from between 30-70m2.
Feature Packed
With raked ceilings, ample storage, our granny flats are modern, health and move-in-ready.
FAQS
What changed with granny flat laws in January 2026?
From 15 January 2026, new national rules make it significantly easier to build a small standalone dwelling (granny flat) in New Zealand.
Two major changes came into effect:
- 1. Building Consent Exemption (up to 70m²) under Schedule 1A of the Building Act
- 2. National Environmental Standards for Detached Minor Residential Units (NES DMRU)
If your project meets all required conditions, you do not need a building consent, and in many cases you will not need resource consent either.
This can save homeowners thousands in consent fees and reduce time delays — while still ensuring homes meet the NZ Building Code.
For official government guidance, see: Granny flats exemption: Guidance and resources | Building Performance
Why build a granny flat now?
With the 2026 reforms:
- No building consent required (if compliant)
- Reduced red tape
- Lower upfront costs
- Faster approvals
- Nationwide permitted activity in most zones
This creates a significant opportunity for:
- Multi-generational living
- Rental income
- Downsizing options
- Flexible work-from-home space
Do I still need council approval to build a granny flat?
You do not need a building consent if your granny flat:
- Is standalone and single-storey
- Is 70m² or smaller
- Meets height and boundary setback rules
- Is built or supervised by a Licensed Building Practitioner (LBP)
- Complies fully with the NZ Building Code
However, you must still:
- Apply for a Project Information Memorandum (PIM) before building
- Notify council before construction
- Submit final documentation within 20 working days of completion
- Pay any applicable development contributions
If your site has hazards, heritage overlays, or breaches setback rules, resource consent may still be required.
What qualifies as an exempt granny flat?
To qualify under the 2026 exemption, the granny flat must:
- Be new, standalone and single-storey
- Be 70m² or less
- Be at least 2 metres from boundaries and other buildings
- Be no higher than 4 metres
- Have a floor level no more than 1 metre above ground
- Use lightweight construction (e.g. timber or light steel framing)
- Be built or supervised by LBPs
- Connect to compliant water, wastewater and power services
- Fully comply with the NZ Building Code
All Clever Living Co granny flat designs are developed to align with these requirements.
What is a PIM, and why do I need one?
A Project Information Memorandum (PIM) is a council-issued document that provides important information about your site, including:
- Flood risks
- Natural hazards
- Drainage and services
- Planning considerations
Even though building consent may not be required, a PIM is mandatory under the exemption process. It ensures your project is suitable for the site before construction begins.
Clever Living Co guides you through this process.
What sizes are available in the Clever Living Co granny flat range?
Our range includes five flexible designs:
- 30m²
- 40m²
- 50m²
- 60m²
- 70m²
(All floor areas exclude the extended deck.)
What is Truss House™ and how is it different?
Truss House™ is Clever Living Co’s pre-engineered structural system developed in collaboration with Pryda.
Instead of traditional floor–wall–roof construction, Truss House™ uses a repeatable engineered truss component forming the full structural system. Benefits include:
- Fully engineered and PS1 certified
- Designed to meet NZ wind and seismic requirements
- Faster frame and roof installation (up to 50% quicker to stand)
- Easier installation of plumbing and electrical services
- No internal load-bearing walls (flexible interior layouts)
- Reduced on-site labour
- Concrete-free footing options available
The result is a structurally robust, efficient and cost-effective modern build system.
What makes Clever Living Co different from other granny flat providers?
- Fully engineered Truss House™ structural system
- PS1 documentation supplied
- Exceeds H1 energy efficiency requirements
- Faster construction methodology
- Turnkey options available
- Architectural detailing with raked ceilings and large sliding doors
- Passive ventilation included
- Delivered as organised material packages for build efficiency
We combine design, engineering and build practicality into one streamlined solution.
How energy efficient are the granny flats?
Our designs exceed New Zealand H1 energy efficiency requirements, delivering significantly improved thermal performance compared to standard code-minimum builds.
Based on energy modelling of our 50m² design:
- Code-compliant home: approx. 6,295 kWh/year (space conditioning)
- Truss House™: approx. 2,415 kWh/year
- Potential reduction: ~3,880 kWh/year
Actual dollar savings depend on your electricity plan and heating system, but improved insulation and airtightness mean:
- Lower heating and cooling demand
- More consistent indoor temperatures
- Improved comfort year-round
Each home also includes:
- Thermal break aluminium joinery
- Rigid air barrier system
- Passive ventilation kit (removes moisture and stale air)
Are these homes suitable for high wind or seismic zones?
Yes. The Truss House™ system is engineered to meet New Zealand structural standards, including:
- Wind loading requirements
- Seismic performance standards
- Snow load requirements (where applicable)
Your specific site wind zone is assessed during feasibility.
What is PS1 certification and why does it matter?
A PS1 (Producer Statement – Design) is a formal declaration from a qualified professional confirming the design complies with the NZ Building Code.
Your Clever Living Co granny flat includes PS1 documentation for the engineered Truss House™ system — giving councils and homeowners confidence in structural compliance.
How long does it take to build?
Our prefabricated Truss House™ system enables significantly faster builds than traditional construction.
While we have demonstrated builds completed in as little as 4 weeks, total build time depends on:
- Site conditions
- Builder availability
- Weather
- Service connections
We provide realistic timelines specific to your site during feasibility.