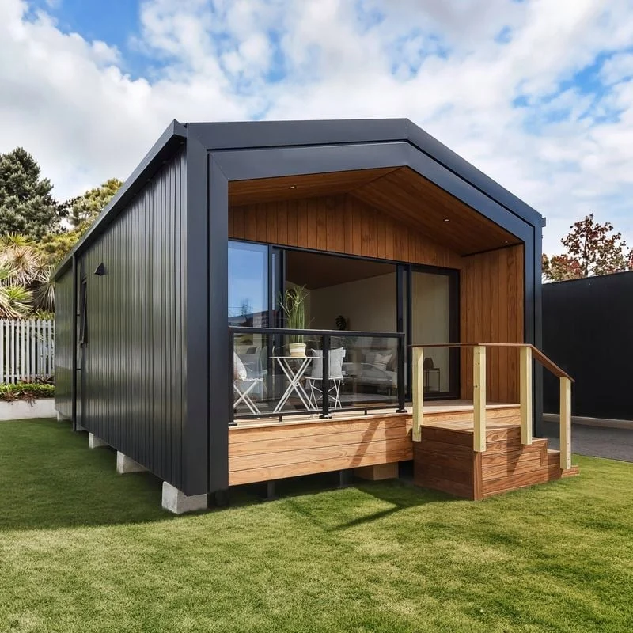
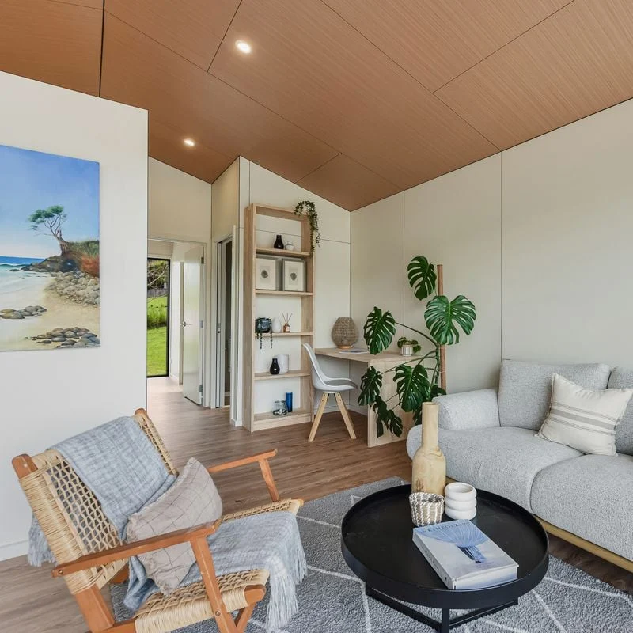
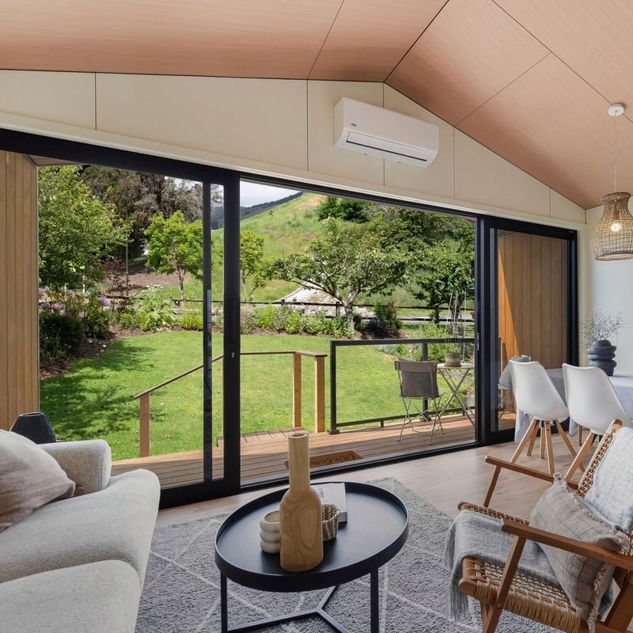
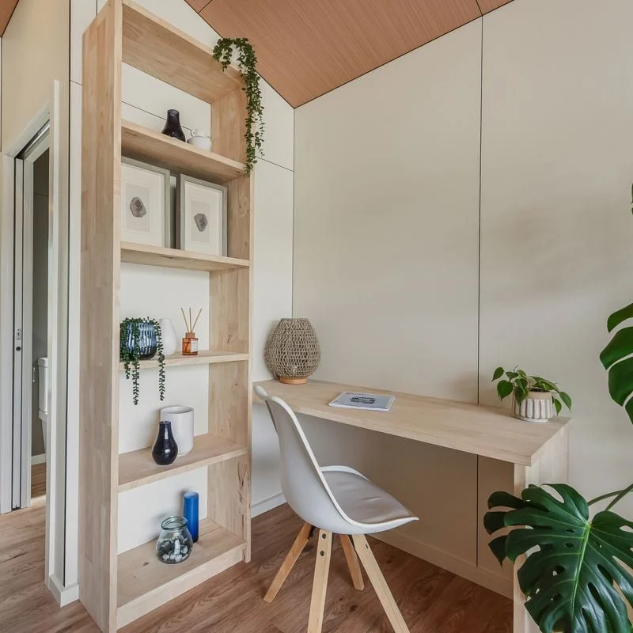
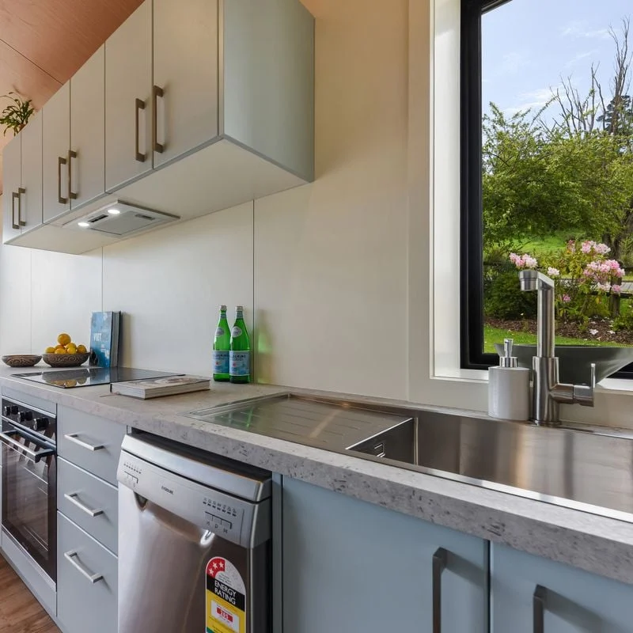
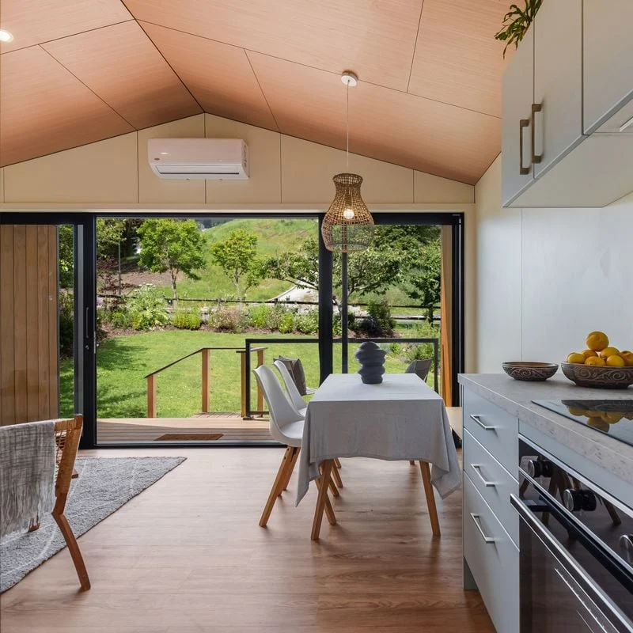
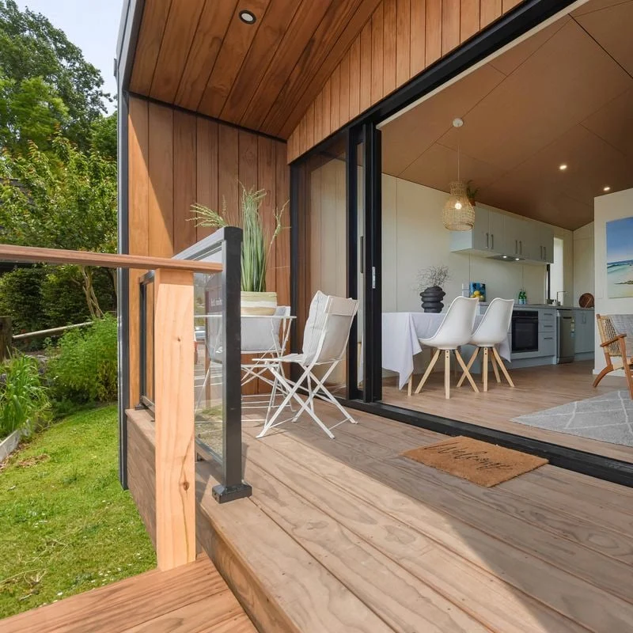
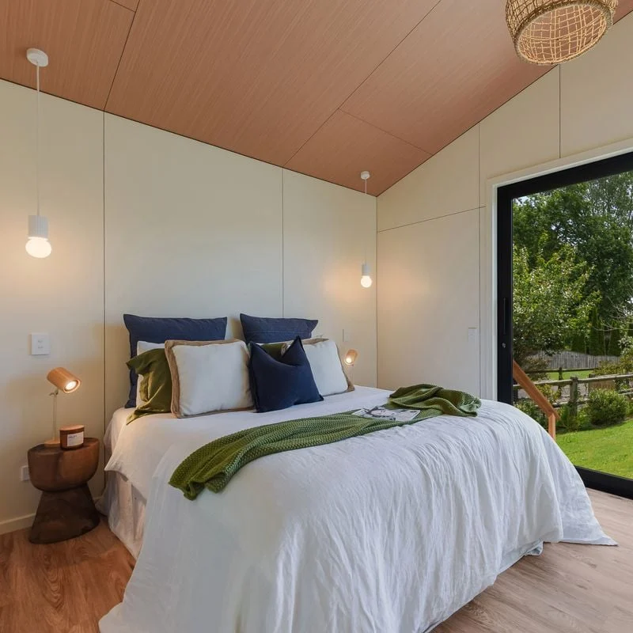
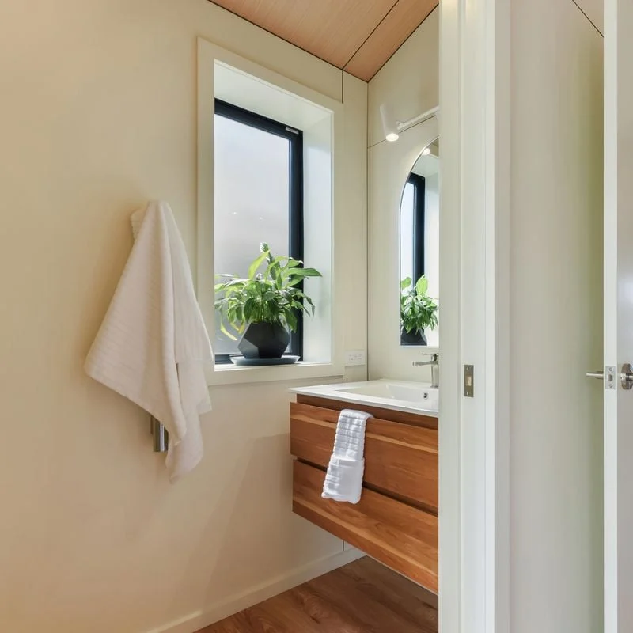

The Dorset welcomes you with a sense of space and light, all within a cleverly designed 50m² layout. A separate bedroom and generous bathroom provide privacy and comfort, complemented by a convenient Euro laundry and ample storage throughout. Soaring raked gable ceilings and expansive sliding doors invite sunlight into the open-plan living area, creating a bright, airy retreat that feels both relaxed and refined. Step onto the 6.6m² deck to enjoy seamless indoor-outdoor living, a perfect balance of practicality and style.
Photography provided is of the 50m² Dorset show home and is for illustrative purposes only; design, layout, materials, and finish may vary.
FEATURES
- Raked gable ceiling adds height and spaciousness.
- Large sliding door brings in natural light.
- Smart floor plan maximises space.
- Separate bedroom for added privacy.
- Bathroom with large shower.
- Separate toilet
- Euro laundry nook.
- Ample storage throughout.
- Large 6.6m² deck over frames for outdoor living.
- Truss design.