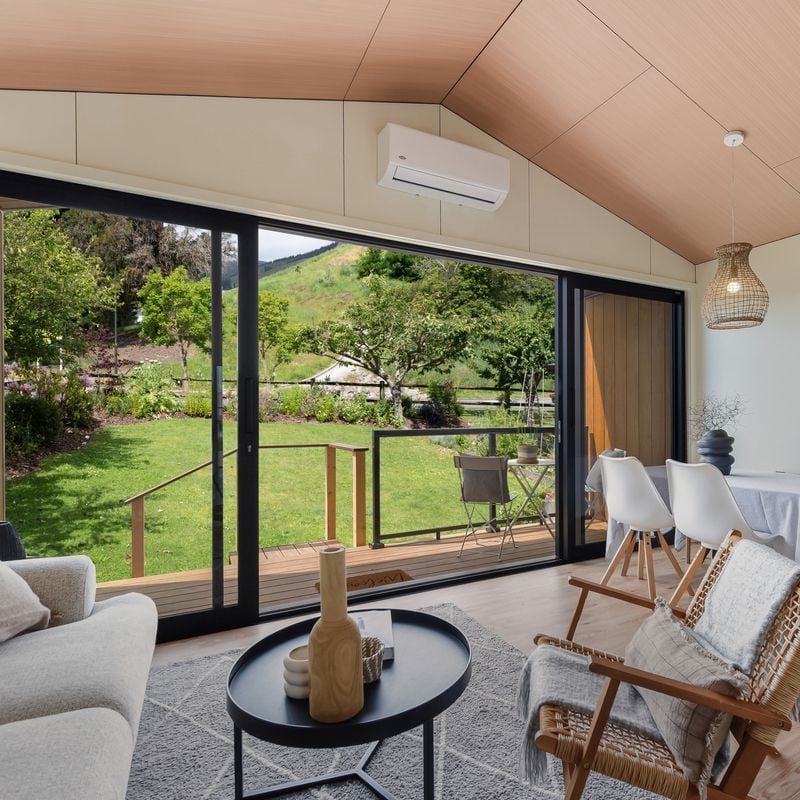
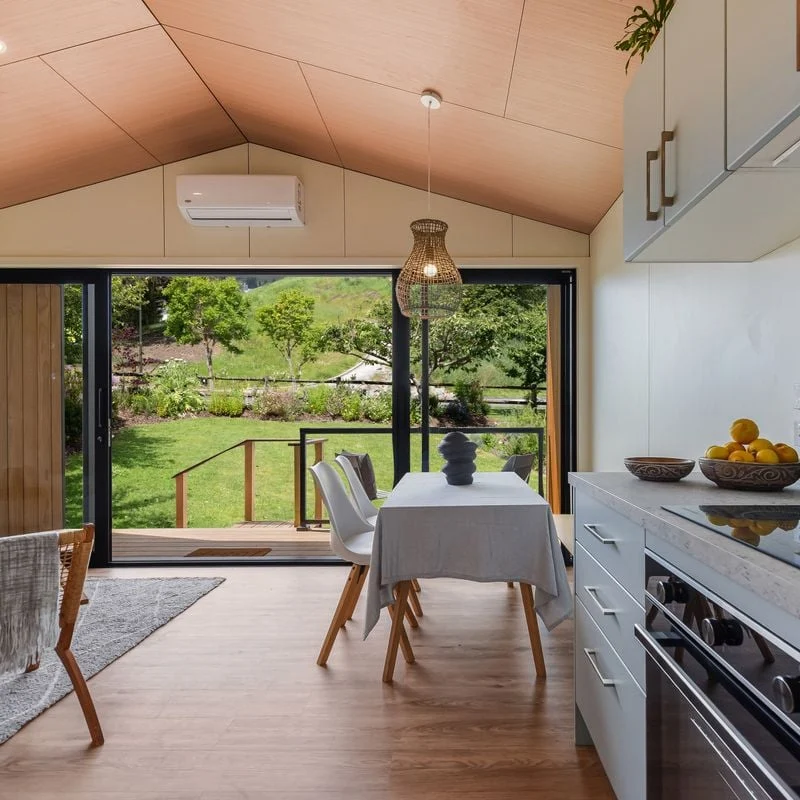
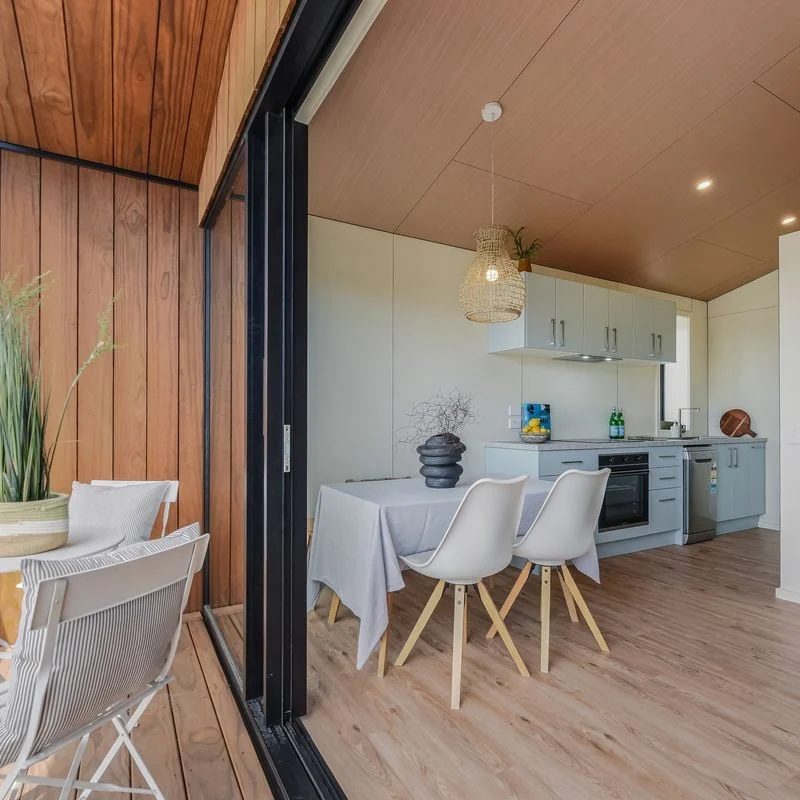
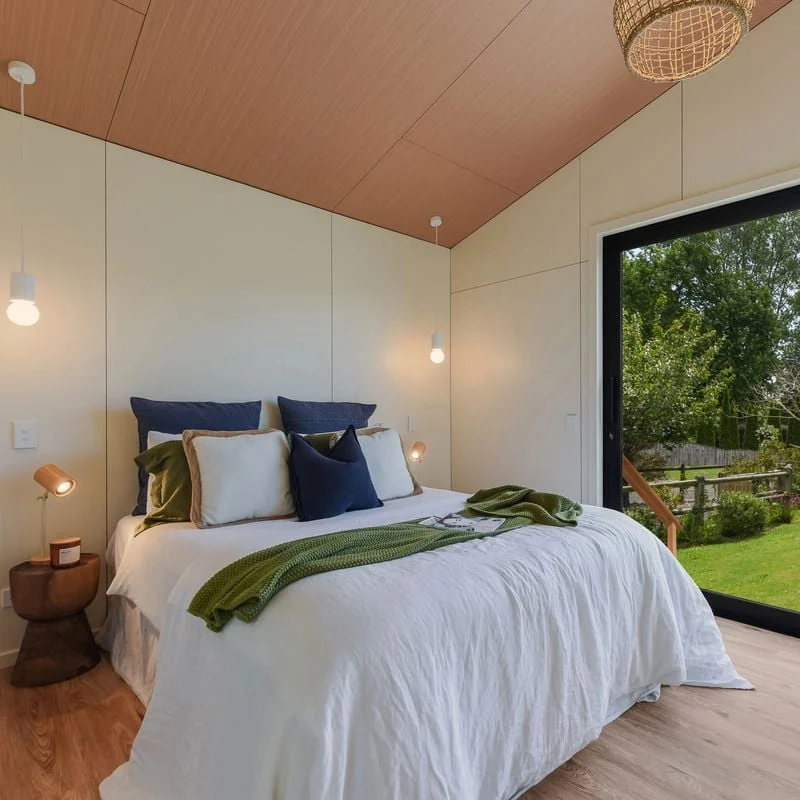
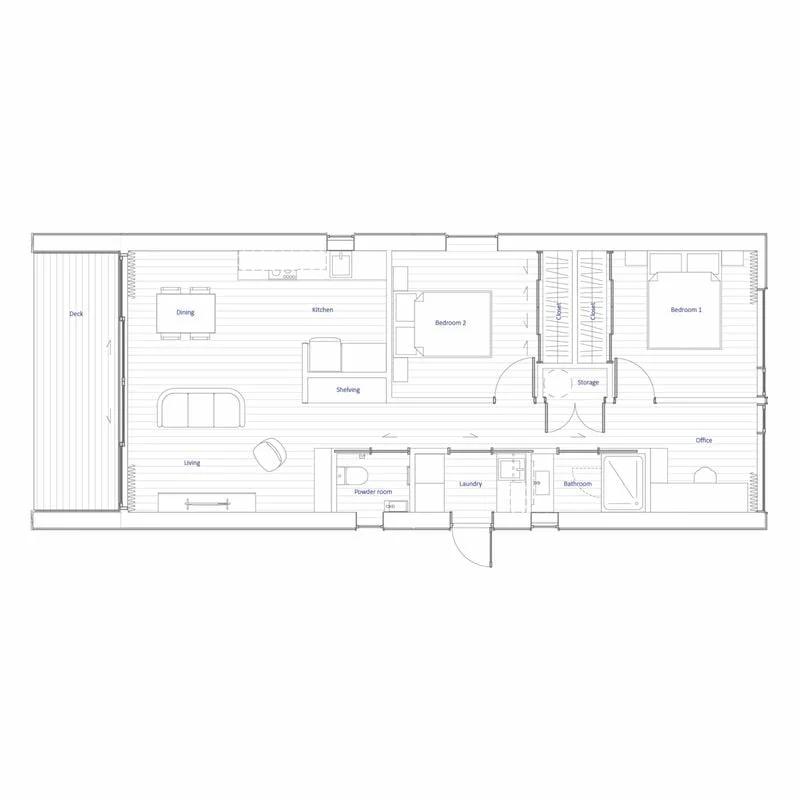
The Hampshire brings generous, flexible living to a smart 70m² design. Featuring two spacious bedrooms with double wardrobes and a dedicated office complete with built-in desk, it’s perfect for work, rest, and everything in between. Thoughtful touches, from ample storage and a separate laundry to a bathroom with large shower and powder room, make everyday living effortless. Soaring raked gable ceilings and expansive sliding doors fill the home with natural light, while the 10m² deck extends your living outdoors for year-round enjoyment.
Photography provided is of the 50m² Dorset show home and is for illustrative purposes only; design, layout, materials, and finish may vary.
FEATURES
- Raked gable ceiling adds height and spaciousness.
- Large sliding door brings in natural light.
- Smart floor plan maximises space.
- Two spacious bedrooms with double wardrobes.
- Office space with built-in desk.
- Bathroom with large shower.
- Separate powder room with toilet.
- Separate laundry with space for washer and dryer.
- Ample storage throughout.
- Large 10.08m² deck over frames for outdoor living.
- Truss design.