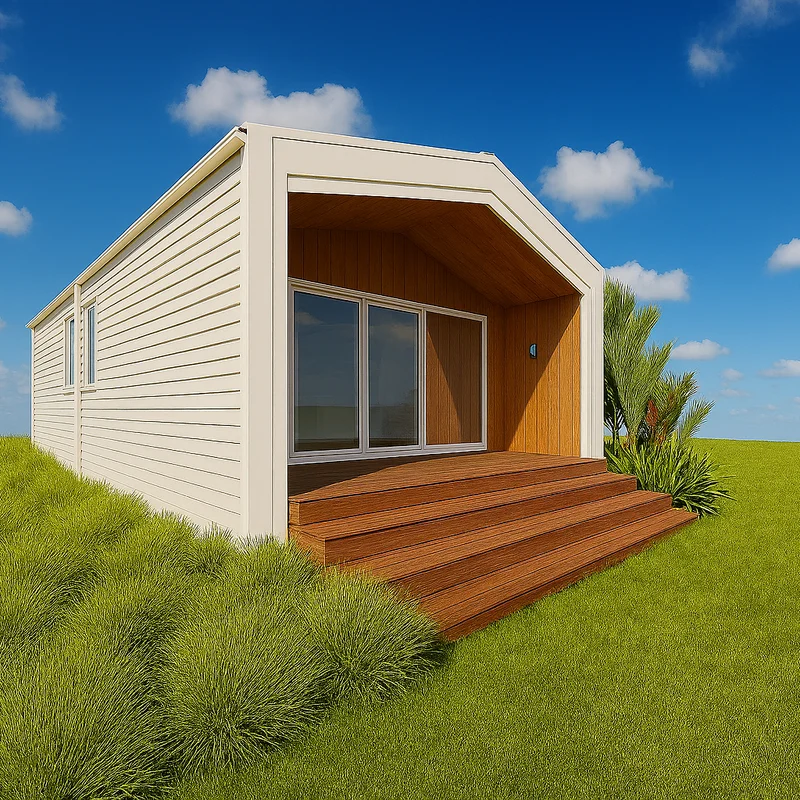
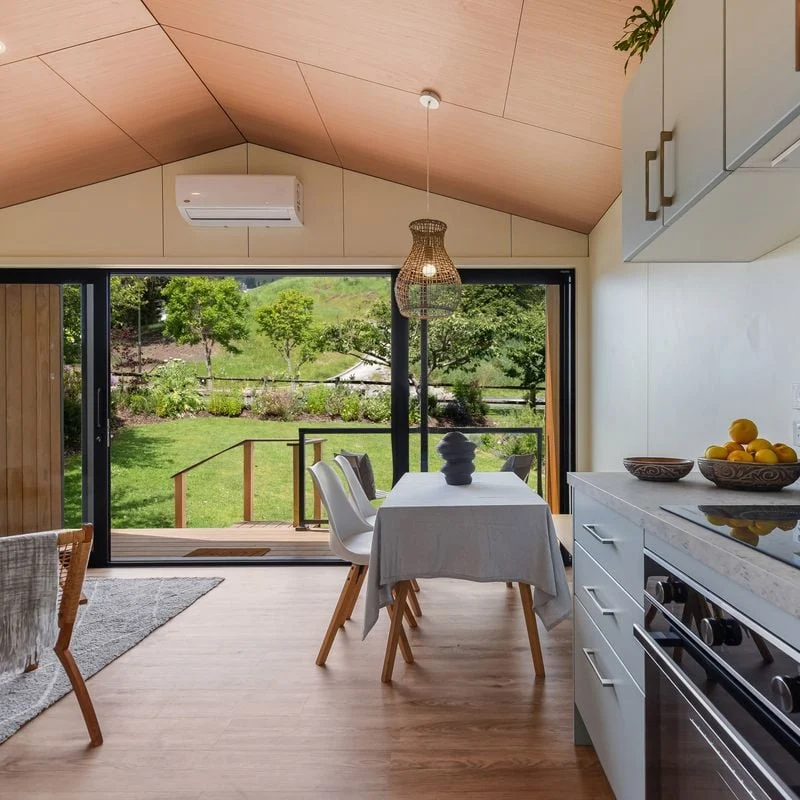
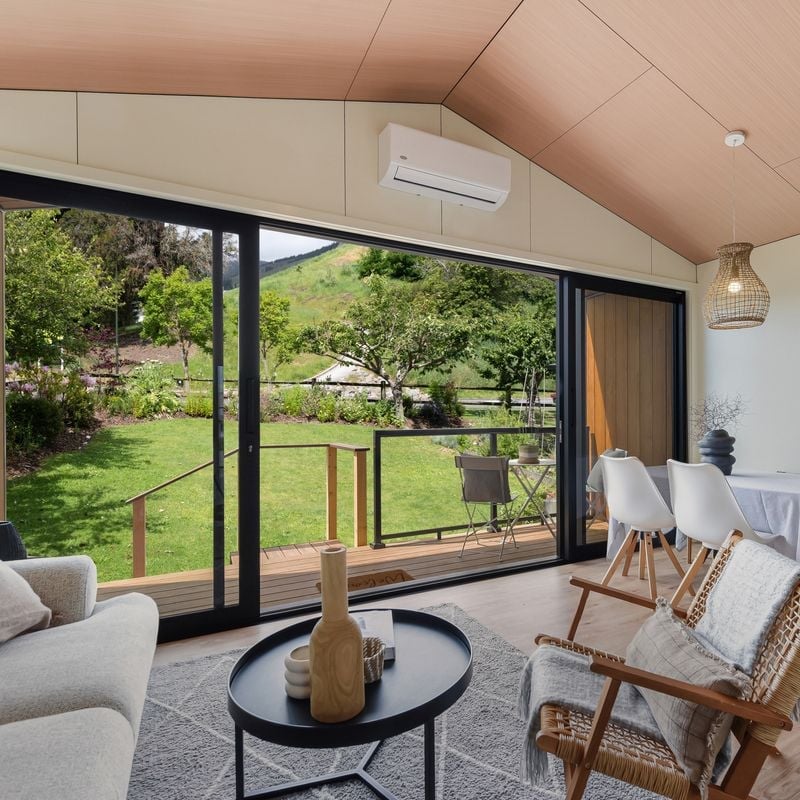
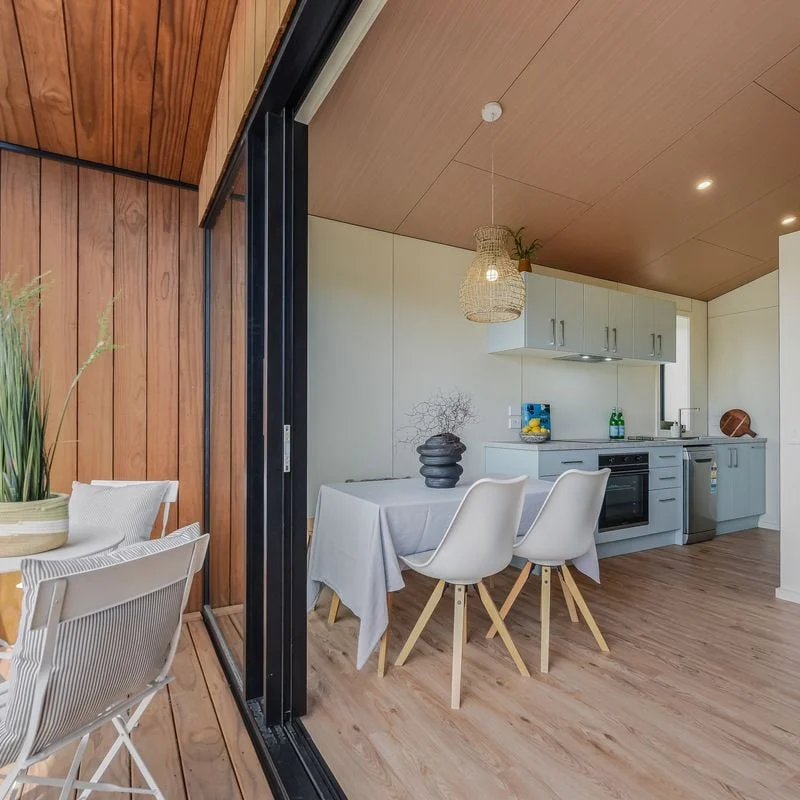
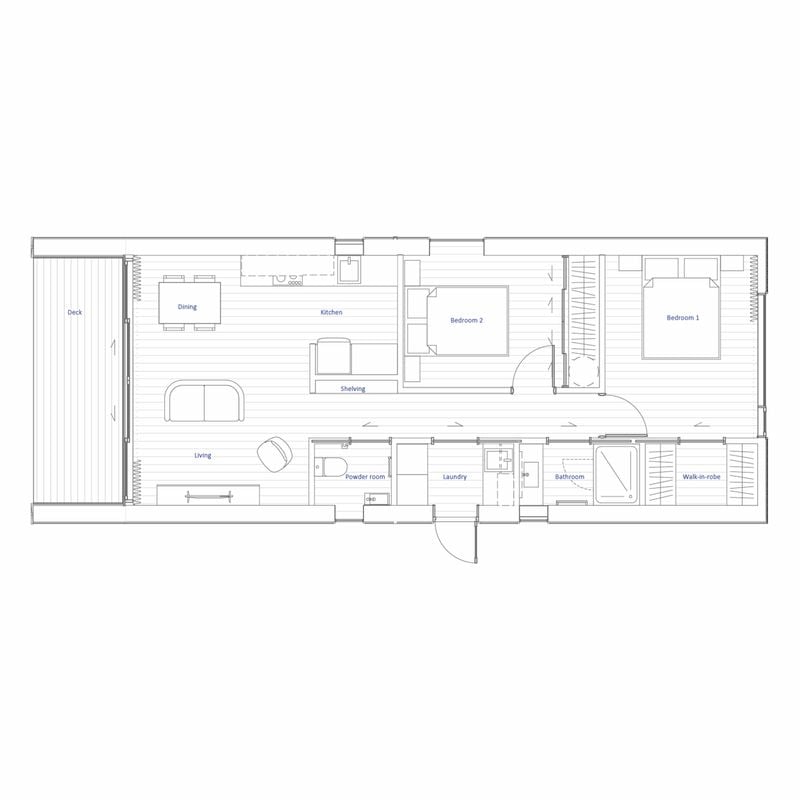
The Kerry invites you to enjoy spacious, effortless living within a thoughtfully designed 60m² layout. A master bedroom with walk-in wardrobe and a generous second bedroom offer comfort and privacy, while clever storage and a separate laundry make everyday living simple. Light floods the open-plan living area through large sliding doors, with soaring raked gable ceilings enhancing the sense of space and calm. Step outside to a generous 9.9m² deck, perfect for relaxing or entertaining, and discover how beautifully form and function come together.
Photography provided is of the 50m² Dorset show home and is for illustrative purposes only; design, layout, materials, and finish may vary.
FEATURES
- Raked gable ceiling adds height and spaciousness.
- Large sliding door brings in natural light.
- Smart floor plan maximises space.
- Master bedroom with walk-in wardrobe.
- Second bedroom with double wardrobe.
- Bathroom with large shower.
- Separate powder room with toilet.
- Separate laundry with space for washer and dryer.
- Ample storage throughout.
- Large 9.9m² deck over frames for outdoor living.
- Truss design.