Return Home  Return Home

Dandall

1 Living
30m²
Gable

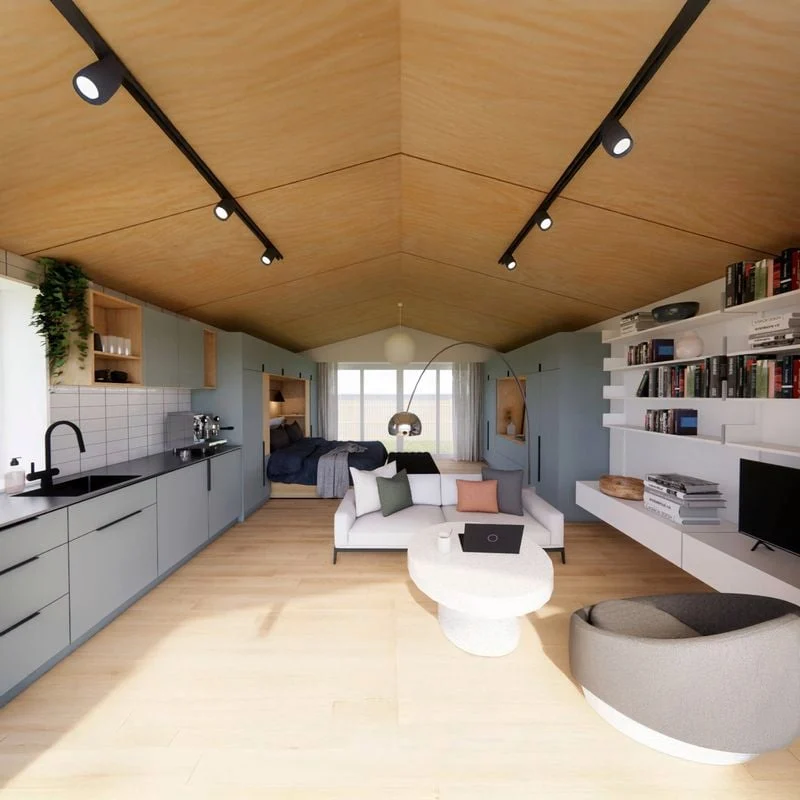
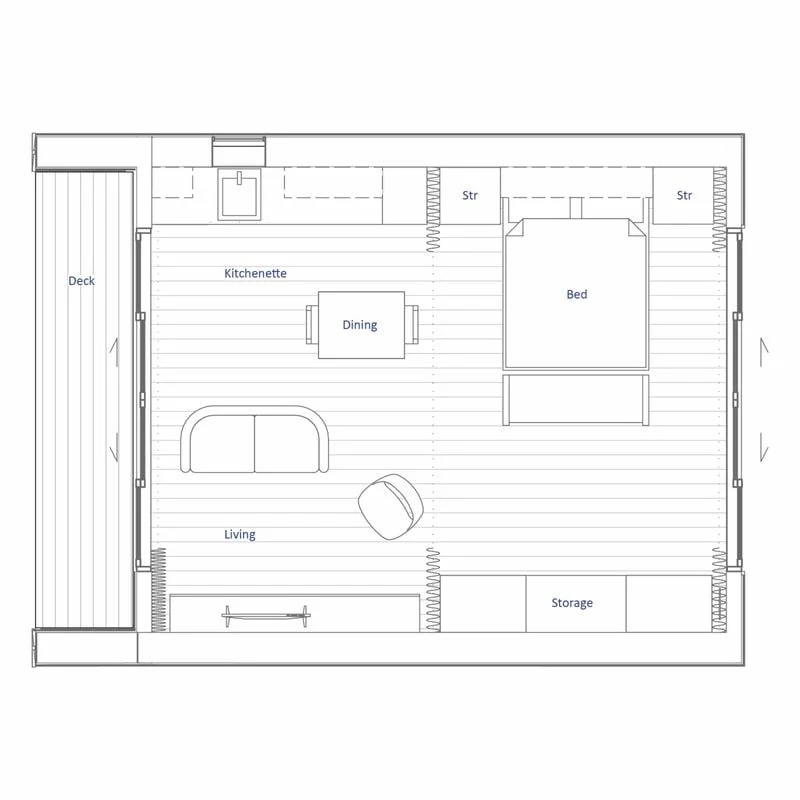
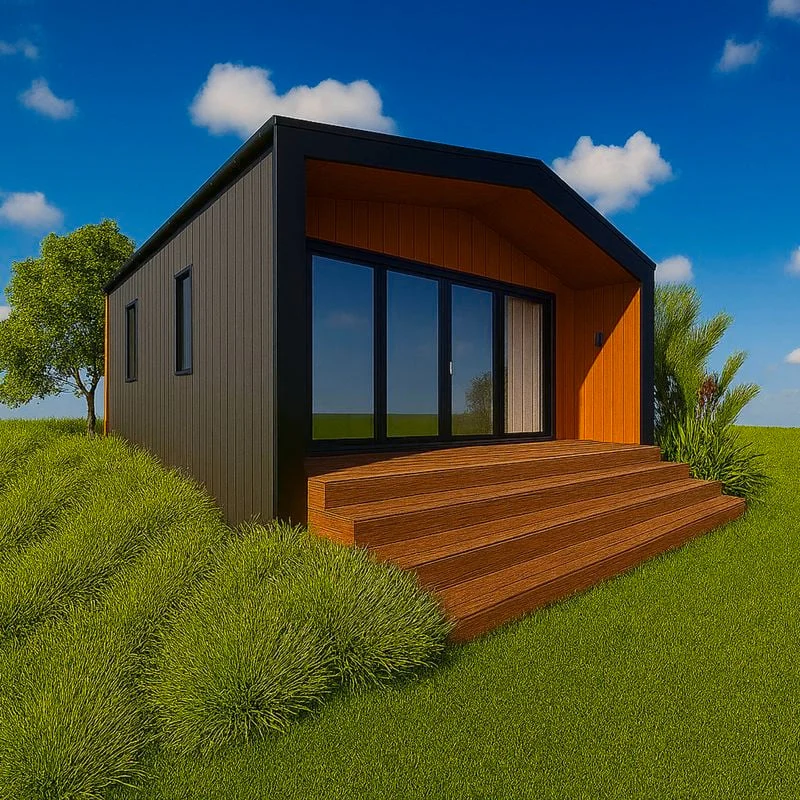
Beautifully simple and thoughtfully designed, the Dandall redefines small-space living. Its soaring gable ceiling and generous sliding doors invite light and openness, while the flexible studio layout offers everything you need. Whether it’s a private guest suite, backyard studio, or minimalist getaway, the Dandall delivers contemporary living on a compact 30m² footprint.

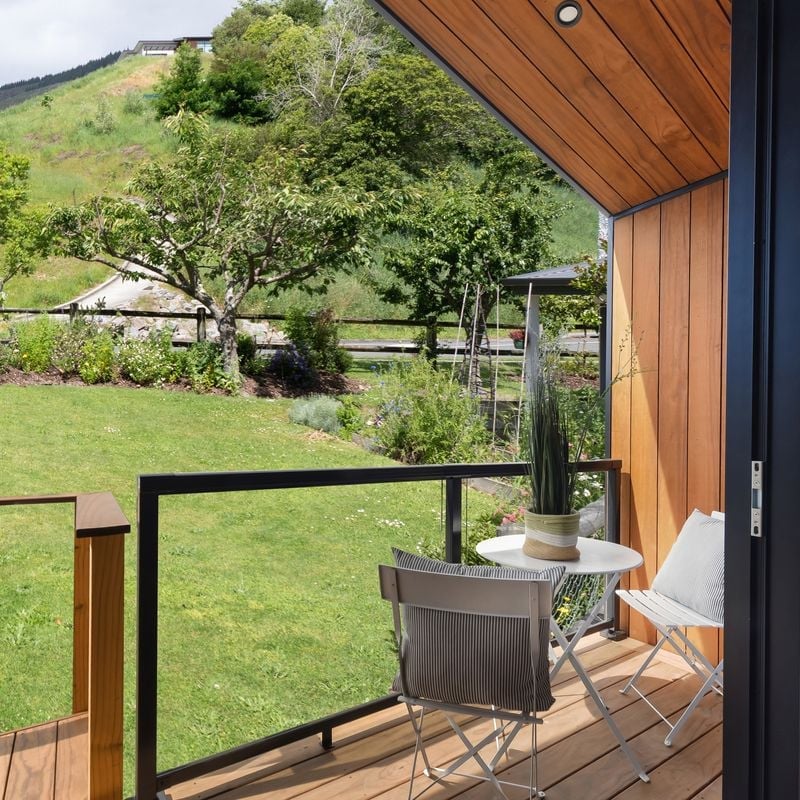
Photography provided is of the 50m² Dorset show home and is for illustrative purposes only; design, layout, materials, and finish may vary.

FEATURES

  • Open-plan studio with Truss design.
  • Compact kitchenette (connection to plumbing services optional).
  • Raked gable ceiling add to height and spaciousness.
  • Large sliding door brings in natural light.
  • Large 5.83m² deck over frames for outdoor living.
SJV Builders is built for full residential construction, delivering new homes across Northland with structure, certainty, and accountability.

If you are planning a new home build in the Far North, get in touch with our team to discuss your project.

Get an Estimate

Specifications

  • Total house floor area (m2)29.62
  • Total area over frames (m²)40.62
  • Deck size (m²)5.19
  • Number of bedroomsOpen Plan
  • Number of bathrooms (including ensuites)N/A
  • Number of living spaces1
  • Separate Laundry roomN/A
  • Fully engineeredYes
  • Coastal grade steel roofingYes
  • Passive Ventilation Kit providedYes
  • Low-e thermally broken joineryYes
  • High CeilingYes
  • Heat pumpYes
  • MBIE Multiproof approvalN/A
  • Smart HomeN/A