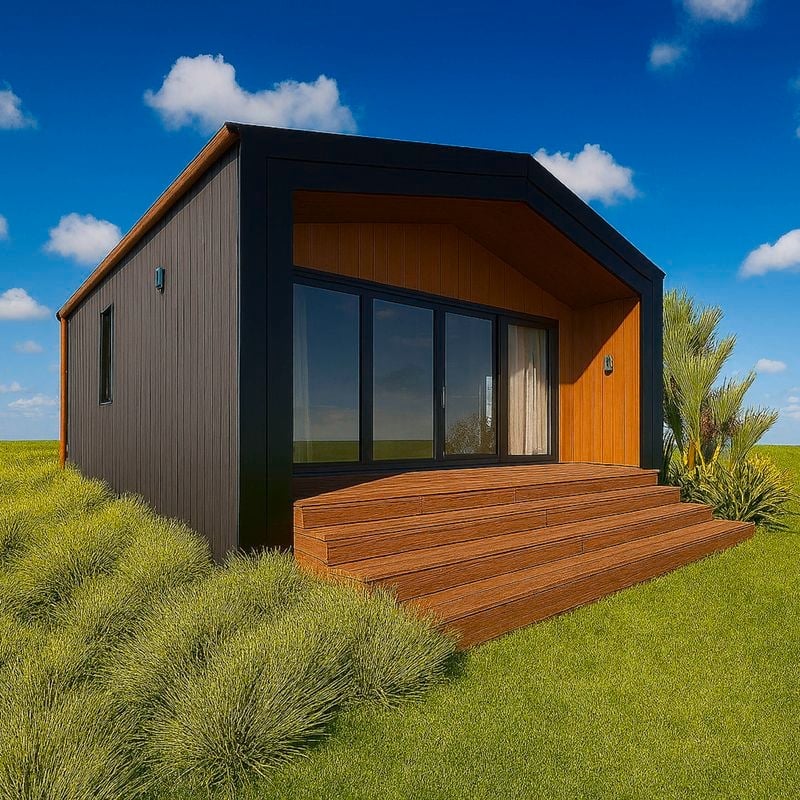
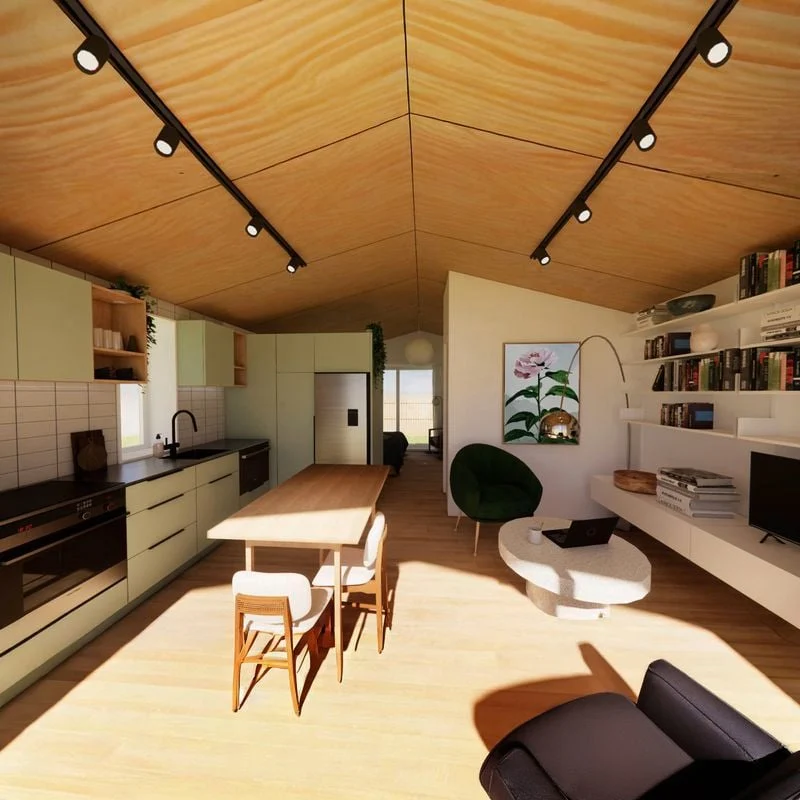
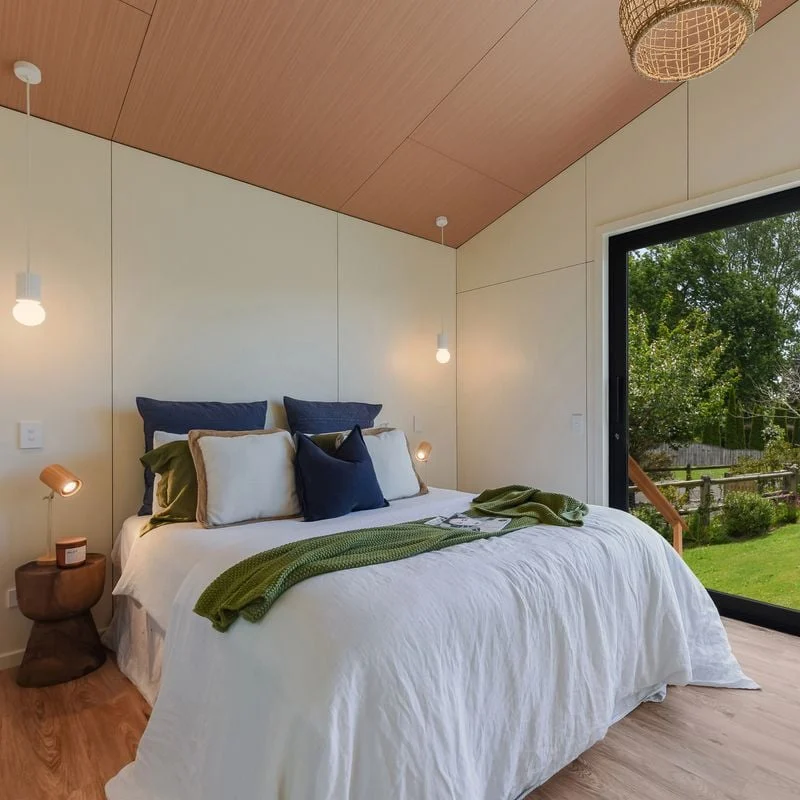
The Romney is where thoughtful design meets everyday comfort. Within its cleverly planned 40m² footprint, you’ll find light-filled living beneath soaring gable ceilings, a private bedroom retreat, and a spacious bathroom with Euro laundry. Built-in storage keeps everything organised, while large sliding doors open to a generous deck that blends indoor and outdoor living. Practical, energy-efficient, and effortlessly modern, the Romney makes compact living feel beautifully expansive.
Photography provided is of the 50m² Dorset show home and is for illustrative purposes only; design, layout, materials, and finish may vary.
FEATURES
- Raked gable ceiling adds height and spaciousness.
- Large sliding door brings in natural light.
- Smart floor plan maximises space.
- Separate bedroom for added privacy.
- Bathroom with large shower and toilet.
- Euro laundry nook.
- Ample storage throughout.
- Large 6.6m² deck over frames for outdoor living.
- Truss design.